Convent Building Extension

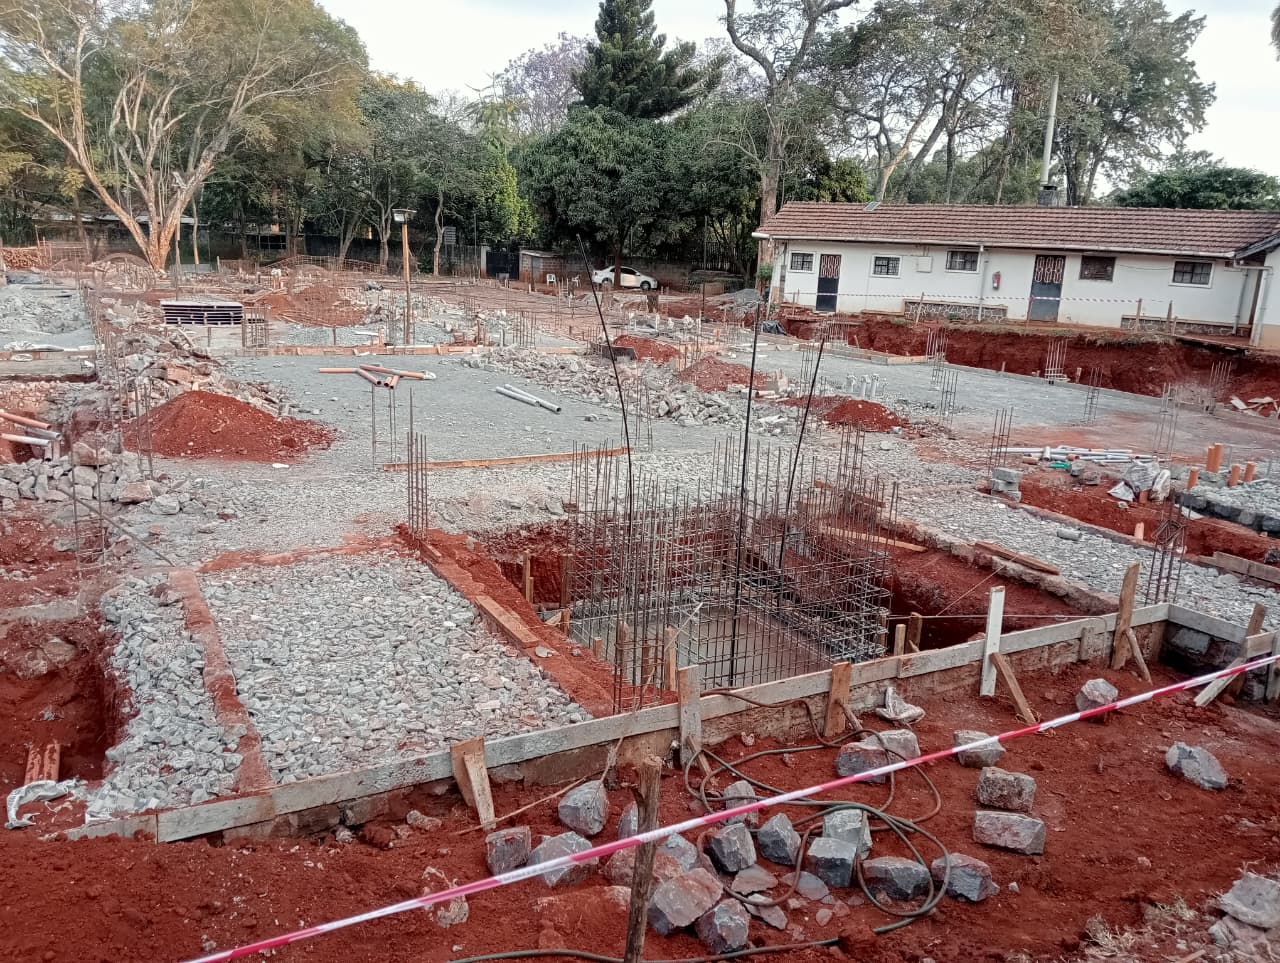
Illustrative image. Photography of this project is being arranged.
Scope of works
A comprehensive extension project for the existing convent building to accommodate growing community needs. The project includes the addition of new residential quarters, expanded communal dining areas, modern bathroom facilities, and dedicated spaces for study and prayer. The architectural design seamlessly integrates with the original structure while incorporating energy-efficient lighting, enhanced natural ventilation, and sustainable building materials. Site works also include upgraded perimeter security and improved accessibility pathways.
References available. We can put you in touch with the client for this project on request.


Planning a build? Start with the numbers.
Leave your email and we will send our build cost guide, plus a note whenever we publish something worth reading. No sales calls unless you ask for one.