Extension of Existing Buildings

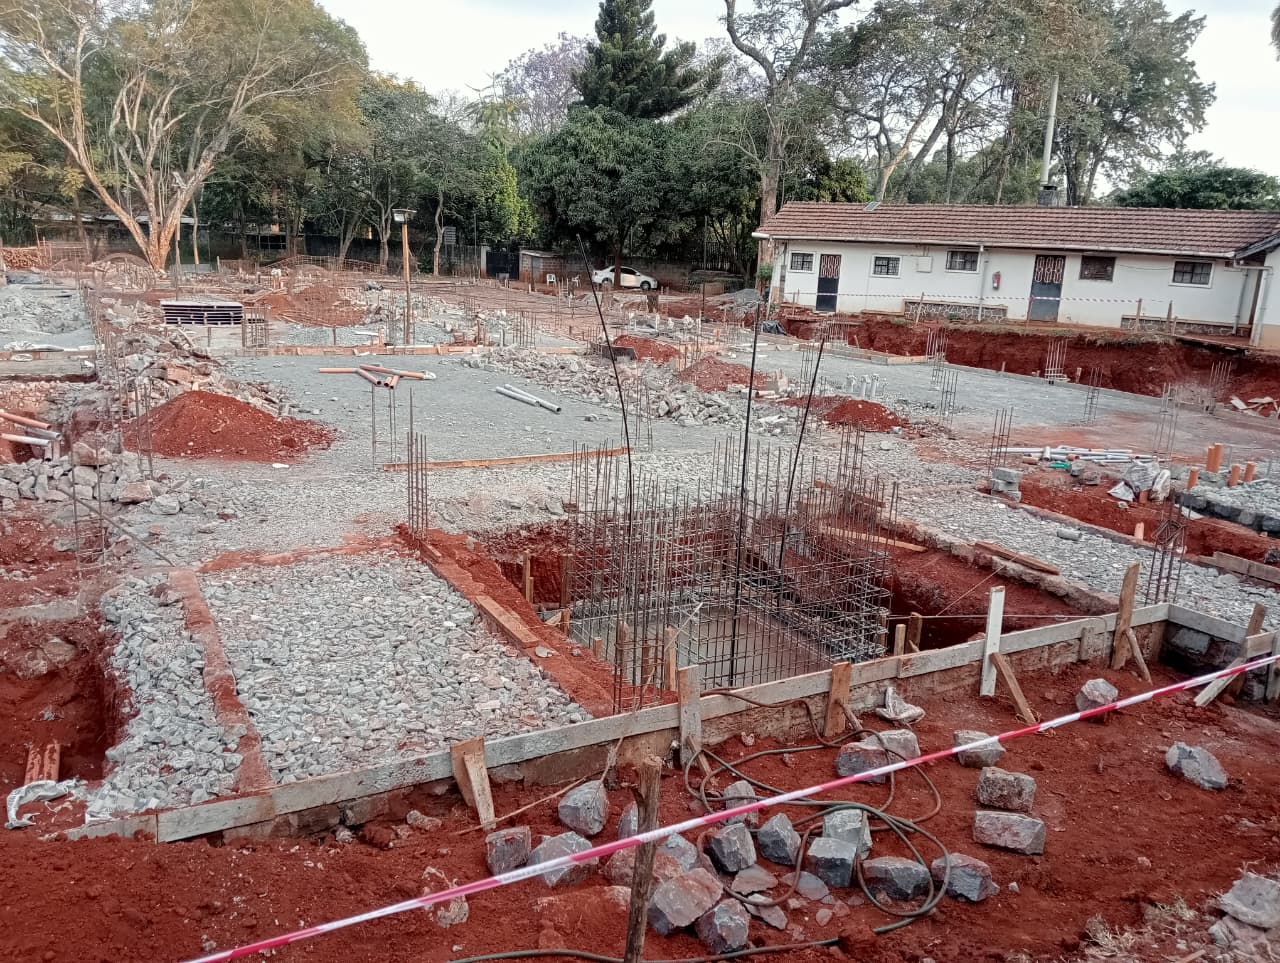
Illustrative image. Photography of this project is being arranged.
Scope of works
Strategic extension and modernization of existing commercial and residential structures to maximize space utilization. The scope of work encompasses structural reinforcement of the foundational footprint, construction of additional floor levels, and the integration of modern utilities including upgraded electrical and plumbing systems. The exterior facade is being redesigned for a contemporary look, while interior spaces are optimized for flexibility and comfort. Careful project management ensures minimal disruption to current occupants during the construction phase.
References available. We can put you in touch with the client for this project on request.


Planning a build? Start with the numbers.
Leave your email and we will send our build cost guide, plus a note whenever we publish something worth reading. No sales calls unless you ask for one.